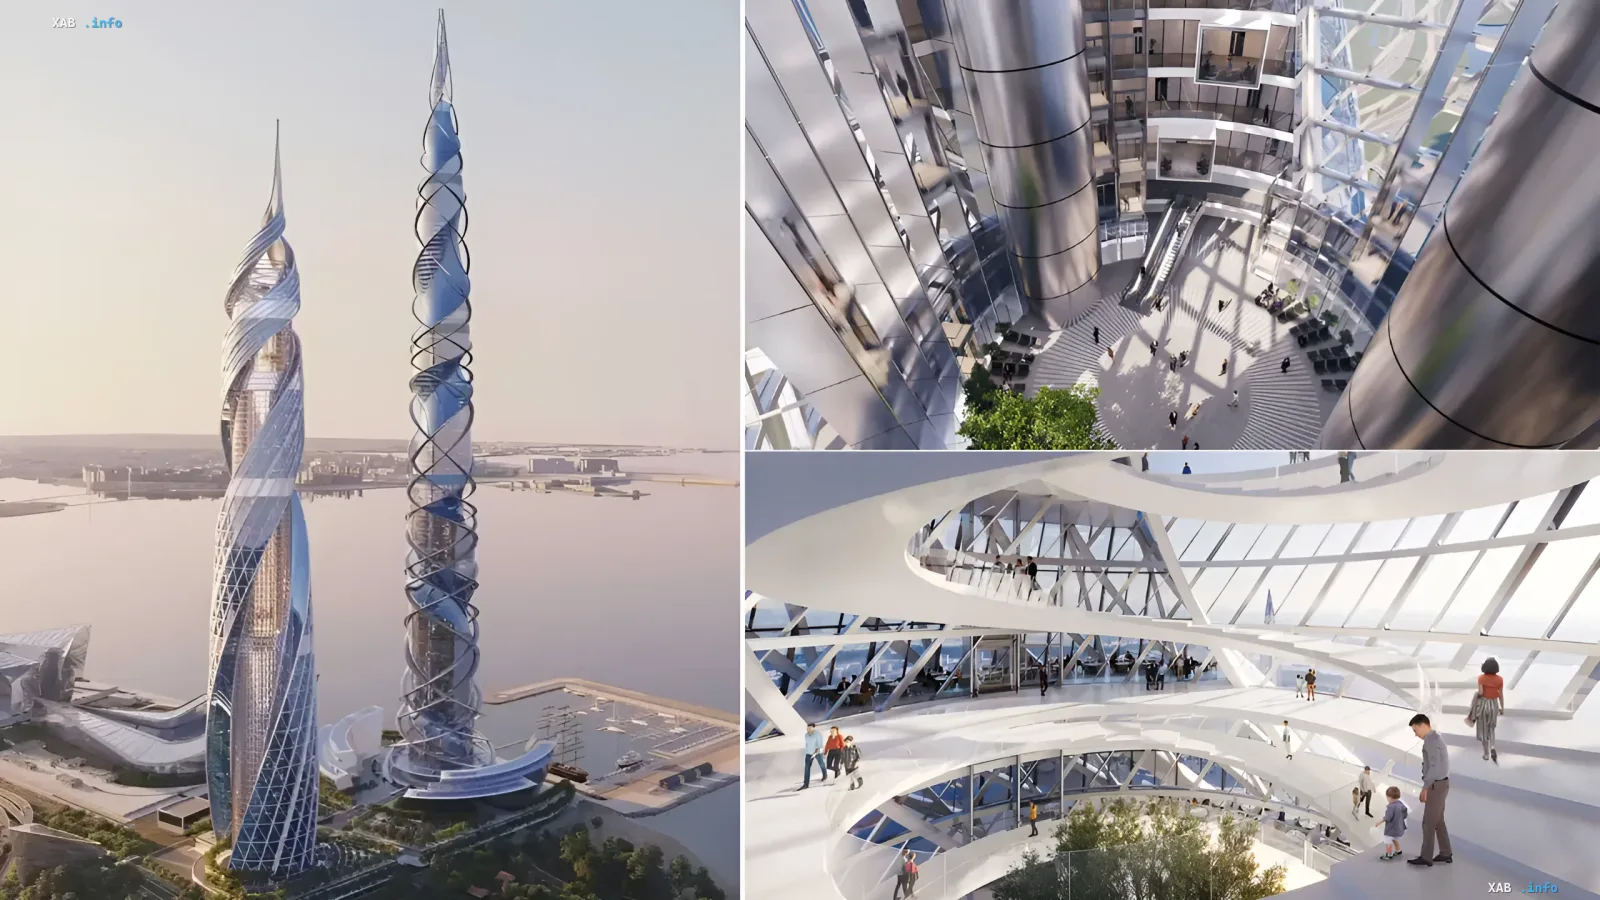
Russia's Main State Expertise (Glavgosekspertiza) has officially issued a positive conclusion for the project documentation of a unique architectural object — the Lakhta Center 3 skyscraper, which will reach a height of 555 meters. The construction of this massive building is planned in the Primorsky District of St. Petersburg, west of the existing complex. The project has already been entered into the Unified State Register of Expertise Conclusions.
Architectural Concept and Design Features
According to the approved project, the high-rise building will consist of 116 above-ground and three underground floors. The architectural appearance features two intertwined spiral structures that taper upward around central atriums, merging into a single volume at the top. The developer of the project is Synergy, while Renaissance Construction serves as the technical customer.
Infrastructure, Recreation, and Public Spaces
The interior space of the skyscraper is designed with a focus on maximum comfort for residents and visitors. 'Winter gardens' with green relaxation areas, meeting rooms, and cafes are planned for the 43rd, 70th, and 88th floors. The 1st and 100th levels will host retail stores, mini-markets, and souvenir kiosks, while the 100th and 103rd floors will feature exhibition spaces and observation decks.
Implementation Timelines and Construction Stages
The implementation of such a grand project will take a considerable amount of time: construction is scheduled to begin by the end of 2026 and conclude by 2033. However, interior finishing works may take several additional years, and the full transition into the new business cluster is officially scheduled for after 2042, highlighting the immense scale and complexity of the engineering task.