
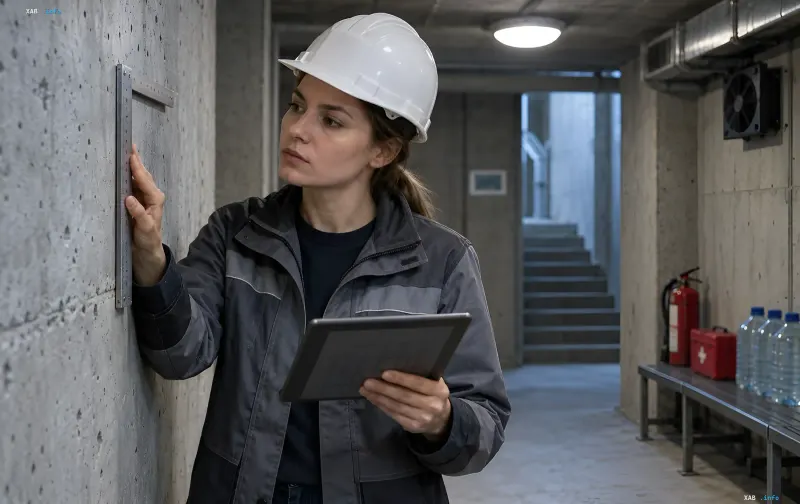
Methodological recommendations have been officially approved in Ukraine, establishing a uniform procedure and algorithms for creating so-called “safe spaces” for staff and visitors at enterprises, institutions, and organizations. The document defines specific technical parameters, building structure requirements, and assessment procedures that must be followed when setting up such premises. A key emphasis is placed on protection against the collateral effects of conventional weapons — the so-called “yellow level” of danger — while minimizing risks associated with the overpressure of an air blast wave and the impact of secondary debris.
What a “Safe Space” Is and What It Is Not
It is important to distinguish between concepts right away. The methodological recommendations clearly state: setting up a safe space does not relieve a business entity from the obligation to comply with legislative requirements regarding the construction of a civil protection shelter fund — shelters, radiation shelters, or dual-use facilities. The document is not intended for designing protective structures in the classical sense. It is an additional protection tool that works alongside existing standards rather than replacing them. Thus, an enterprise equipping a safe space does not remove its responsibility for having a full-fledged shelter in accordance with current legislation.
Where to Locate Them and Which Structures Are Suitable
The recommendations provide specific guidelines for choosing premises. Preference is given to basement and ground floors, as well as interior rooms that form the so-called “core of rigidity” of a building — for example, the monolithic walls of stairwells or elevator shafts. It is strictly not recommended to use rooms above the first floor or those with external enclosing structures featuring large openings. Strict requirements are imposed on load-bearing elements: the external walls of buildings where safe spaces are equipped must be at least two to two-and-a-half bricks thick (from 56 centimeters) or consist of reinforced concrete walls at least 30 centimeters thick. Monolithic floor slabs must be at least 300 millimeters thick with triple reinforcement.
Area, Capacity, and Duration of Stay
The estimated parameters of the premises are also outlined in the recommendations. There must be at least 1.2 square meters of area per person, and the internal volume of the premises must be from 1.5 cubic meters per person. The recommended height of the premises is from 1.8 meters. Regarding duration, the equipment of the safe space must ensure the continuous stay of people for at least four hours. This means the presence of appropriate ventilation systems, a water supply, and other conditions for autonomous presence in the room during the specified period.
Assessment Procedure and Approval of the Decision
The balance holder of the premises is obliged to organize the collection of baseline data and involve competent specialists to conduct a technical survey and necessary dynamic calculations, including taking into account air blast wave loads. Based on the work, the decision to use the premises as a safe space is drawn up in the form of a free-form report describing the object, the considered threat scenarios, and the safety measures taken. The document does not have a strictly regulated form, which gives the balance holder a certain flexibility in execution, while the content must be exhaustive.
Staff Information and Threat Control
An enterprise or organization is obliged to inform staff and visitors about the availability of a safe space by placing special signs at entrances in accordance with Cabinet of Ministers Resolution No. 1128. In addition, the balance holder is responsible for promptly informing people if the threat level changes from “yellow” to “red.” If the premises lose their protective properties during operation — for example, due to structural damage — their use as a safe space must be stopped immediately. These requirements form a closed cycle: from design and evaluation to operation and condition monitoring of the premises throughout its entire period of use.