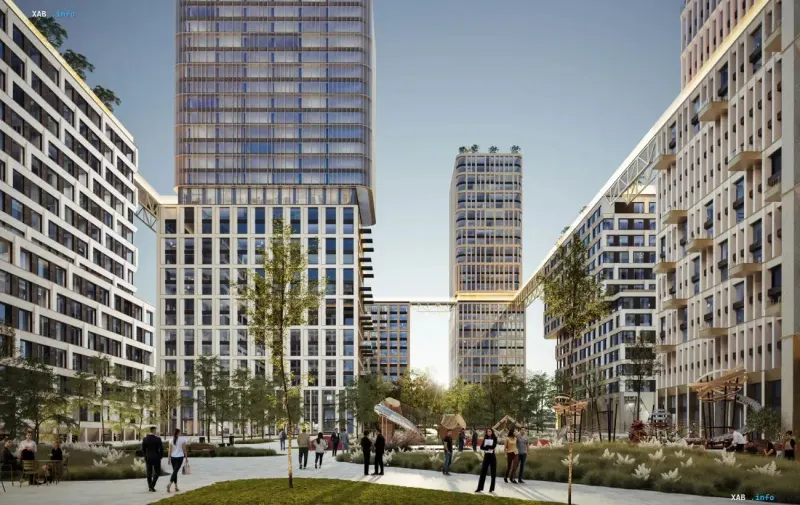
In the center of Kyiv at 143/2 Velyka Vasylkivska Street, a new residential complex called Bioritm is under construction, bringing together nine buildings with a total area of about 115,000 square meters of housing. Developed by KAN Development in two construction phases, the project is designed around the concept of a self-sufficient space where all daily family needs—including a school, kindergarten, park, sports facilities, and shelters—are met within a single address.
Architectural Concept and Safe Environment
Inside the quarter, a 1.3-hectare green courtyard with custom landscape design has been planned, completely free of cars. The underground parking garage is designed for approximately one thousand vehicles, with direct exits leading straight into each building section. The territory is fully adapted for low-mobility groups in accordance with current construction standards, featuring ramps, wide passages, and smooth surfaces.
A notable feature of the first-phase apartment layouts is the inclusion of a reinforced safety perimeter room. Monolithic reinforced concrete walls 250 millimeters thick with double reinforcement provide reliable protection against shrapnel and blast waves, outperforming standard brick masonry, while serving as a walk-in closet during peaceful times.
Educational Infrastructure and Modern Technologies
Construction of the residential quarter began with the educational block even before official apartment sales opened. The Kyiv Lyceum of the A+ Educational Holding, designed for 990 students, includes preschool, school, and college facilities, along with a 1,500-square-meter sports arena and a certified shelter spanning over 1,160 square meters. Nearby, the intimate Bioritm kindergarten opens with extended foreign language programs and its own green courtyard.
The buildings are connected by SkyRytm, a 610-meter-long walking terrace located on the 16th floor, making it the longest in Ukraine. On the same level, there are three panoramic swimming pools, a fitness center, an SPA space with a Finnish sauna and Roman steam room, and a bar with access to an open terrace overlooking the capital.
Financial Stability and Developer Reliability
The project is implemented under a direct financing model, where each object's budget is strictly segregated, has its own source of income, and maintains a formed reserve. This eliminates the redistribution of funds between construction sites and guarantees stable work pacing regardless of market fluctuations. KAN Development's portfolio includes over 4 million square meters of real estate and about 20,500 delivered apartments in renowned complexes such as Comfort Town, Tetris Hall, Fayna Town, Respublika, and UNIT.Home.
Significance of the Project for the Capital's Real Estate Market
The emergence of the Bioritm residential quarter marks a new stage in the development of complex territory integration in central Kyiv. Combining modern architecture, thoughtful safety infrastructure, high-level educational institutions, and rooftop recreational zones sets new quality-of-life standards in the metropolis. Stable construction progress and the developer's multi-year experience confirm investment reliability even amidst modern challenges.